
This modern farmhouse custom home combines timeless architectural character with comfortable, functional living spaces. From the exterior construction to the kitchen, bathrooms, and bedrooms, this Northwest Arkansas project highlights the craftsmanship and attention to detail involved in building a home designed for everyday living.

This raised deck and screened porch addition creates a sheltered space to enjoy the backyard. A vaulted ceiling, ceiling fan, and screened enclosure bring comfort to outdoor living, while an exterior staircase provides convenient access to the yard.

An upper-level room addition, covered deck, and exterior stairs expand this home’s indoor and outdoor living space. Coordinated siding, wood railings, and stone-clad supports connect the addition with the home and backyard.
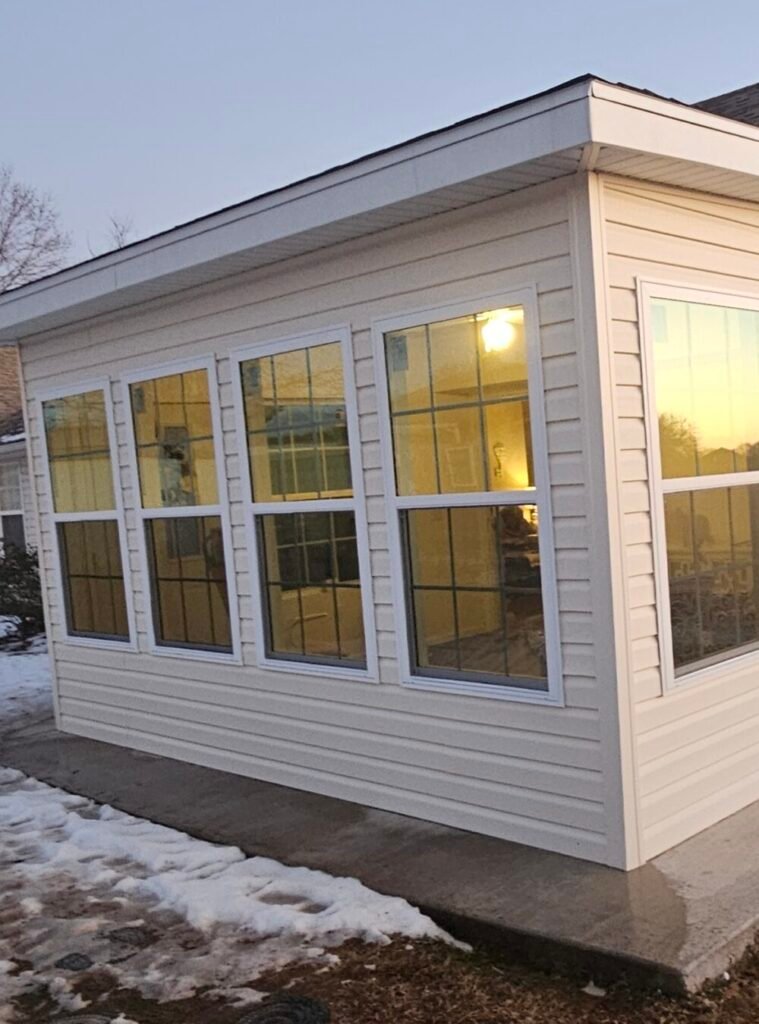
This sunroom addition brings extra living space and backyard views to a Northwest Arkansas home. Wraparound windows, light siding, and crisp white trim create a bright, welcoming space to relax.
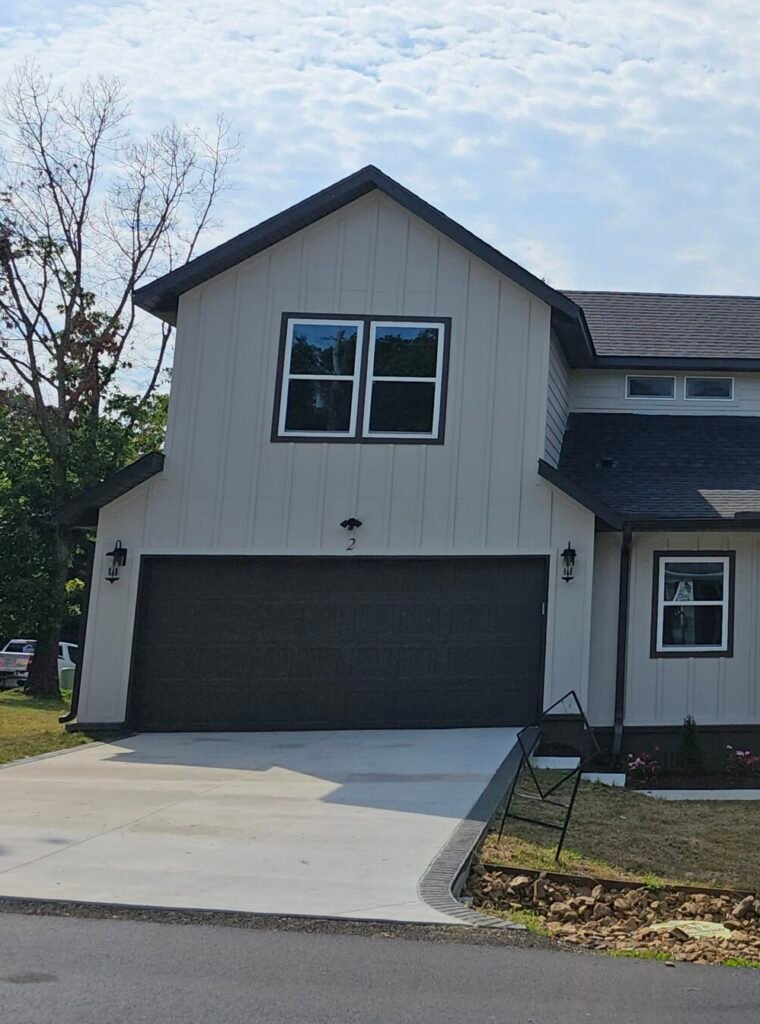
Farmhouse character meets modern curb appeal in this custom Northwest Arkansas home. Crisp white trim, a welcoming covered entry, and an attached garage complement the clean exterior lines, creating a timeless look with everyday practicality.
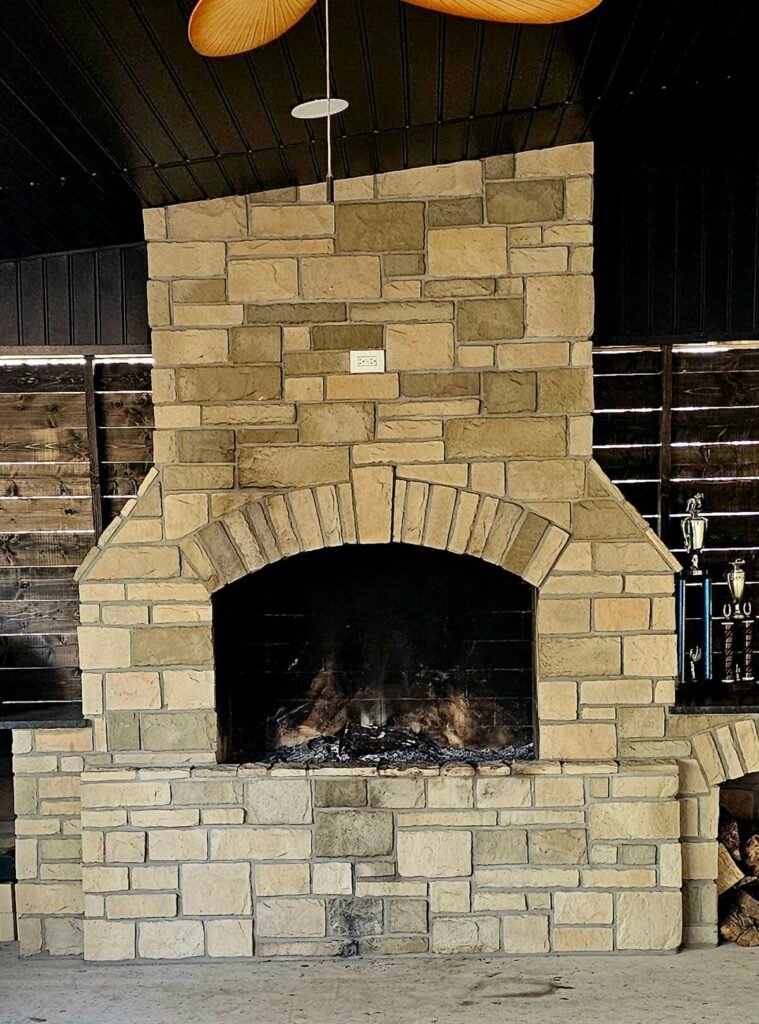
This beautifully designed outdoor living space combines rustic charm with modern functionality, creating the perfect setting for relaxing and entertaining.